Garage door types compared
| Type | How it opens | Space it needs | Where it’s common |
|---|---|---|---|
| Sectional | Panels roll up and back along tracks | Headroom, side room and backroom | Most common in North American homes |
| Roll-up / roller | Curtain coils into a drum above the opening | Space above the opening for the drum; little ceiling space | Popular in Australia; common commercially |
| Tilt-up / up-and-over | Single panel pivots up and into the garage | Swing-out space on the driveway; some ceiling space | Very common in the UK |
| Side-hinged | Two leaves swing outward like large doors | Clear driveway space for the swing | Traditional style; good where headroom is limited |
| Sliding | Door slides sideways along the inside wall | Clear wall space beside the opening | Less common; suits unusual layouts |
General characteristics; exact space requirements depend on the product.
Sectional overhead doors
Sectional doors are made of horizontal panels hinged together. They roll up on vertical tracks, curve and sit horizontally under the ceiling. Because the door stays inside the opening as it moves, you can park close to it. They need headroom for the track curve and springs, side room for vertical track and backroom for the open door — see our clearance guide.
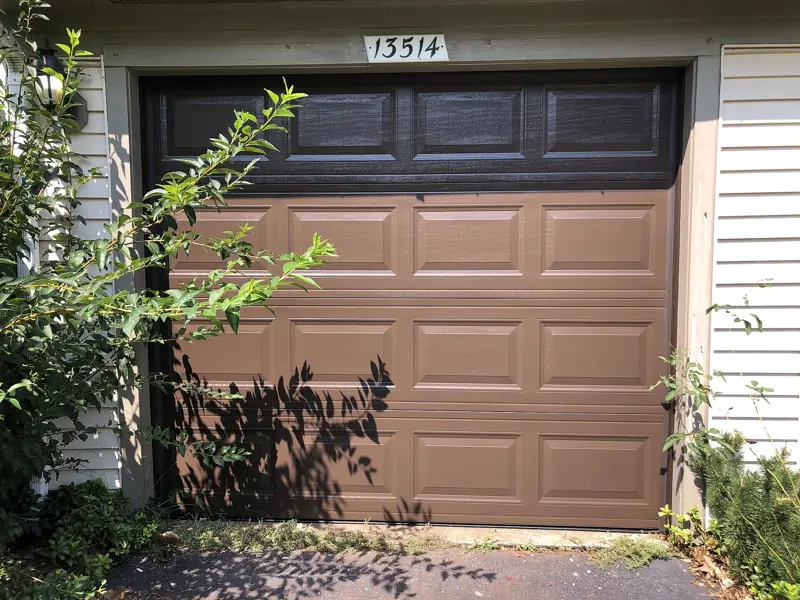
Carriage-house style doors are usually sectional doors with a decorative face designed to look like swing-out doors.
Roll-up (roller) doors
Roller doors coil around a drum mounted above the opening. They need very little ceiling space, which makes them useful in garages with low ceilings, rafters or storage overhead. They do need height above the opening for the drum, which can reduce the drive-through height slightly.
Tilt-up / up-and-over doors
A single rigid panel pivots outward at the bottom and up into the garage. Canopy versions partly project outside when open; retractable versions slide fully inside on tracks. UK sizes are often quoted by imperial codes — see regional sizes. Leave space on the driveway for the swing.
Side-hinged doors
Two leaves open outward like large French doors. They need no overhead space at all, which suits low-ceiling garages and workshops, but you must keep the driveway clear for the doors to swing.
Sliding doors
Sliding garage doors run sideways on a track along an interior wall. They need clear wall space at least as wide as the door, so they suit garages with an unobstructed side wall.
Materials and insulation
- Steel: widely available and low maintenance; available insulated.
- Wood and wood composites: traditional look; heavier doors may need different springs.
- Aluminium and glass: modern look, lighter weight; check insulation if the garage is heated.
- Fibreglass and vinyl: resist dents and corrosion in some climates.
Material affects weight, which affects springs and openers — another reason to have a professional confirm your setup. See installation preparation.
Frequently asked questions
What is the most common type of garage door?
In North American homes, sectional overhead doors are the most common. Up-and-over doors remain common in the UK, and roller doors are popular in Australia.
Which door type needs the least headroom?
Roll-up (roller) doors and side-hinged doors generally need little or no ceiling track space, though roller doors need room above the opening for the drum.
Do door types come in the same sizes?
Not exactly. Each type has its own sizing conventions and space requirements, so confirm availability per type.
Ready to replace or install a door?
Have a professional confirm your measurements, clearances and structural requirements before you order.