The three clearances
- Headroom: from the top of the opening to the ceiling or lowest obstruction. It houses the track curve, springs and opener rail.
- Side room: wall space beside the opening for vertical tracks and brackets.
- Backroom: depth from the opening toward the back wall, where the open door sits horizontally.
Published minimums (one manufacturer’s example)
Clearances depend on the product. The figures below are from Clopay’s residential measuring guidance and illustrate typical requirements for a standard-lift sectional door.
| Requirement | Figure | Notes |
|---|---|---|
| Headroom — extension springs | 10 in (≈254 mm) | Space between the top of the opening and the ceiling or lowest obstruction. |
| Headroom — torsion springs | 12 in (≈305 mm) | Torsion springs mount on a shaft above the door. |
| Extra headroom for an opener | About 3 in at the center | Check the opener manufacturer's instructions. |
| Side room (each side) | 3¾ in minimum (≈95 mm) | Wall space for the vertical tracks; some spring systems need more. |
| Backroom | Door height + 18 in | Depth from the opening toward the back wall; more with an opener. |
Source: Clopay measuring guide and FAQ. Other brands publish their own requirements.
Headroom in detail
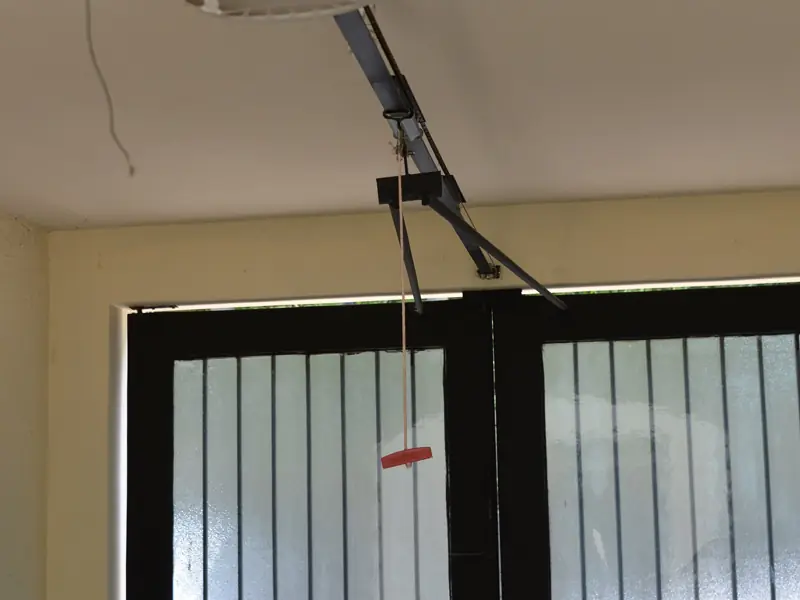
Headroom is the clearance that most often causes problems in older or low-ceiling garages. Torsion springs mount on a shaft above the door and generally need more headroom than extension springs. An automatic opener adds to the requirement, and track radius matters too: larger-radius tracks need more space.
Low-headroom options
If your headroom is below the standard requirement, manufacturers offer alternatives. Clopay, for example, lists low-headroom track and conversion kits that reduce requirements to as little as about 4½ inches for some configurations. Options include:
- Low-headroom (dual) track kits that change how the top section turns.
- Rear-mounted torsion springs that move the spring assembly away from the header.
- Wall-mounted (jackshaft) openers that free the ceiling area above the door.
- Different door types such as roller or side-hinged doors — see types of garage doors.
Side room and backroom
Side room is easy to overlook: an electrical panel, window or doorway near the opening can block a vertical track. Backroom must accommodate the door when open plus the opener — Clopay’s guidance is door height plus 18 inches, with more for openers. Taller doors therefore need deeper garages.
Vehicle clearance through the opening
Clearance also describes how comfortably a vehicle passes through the opening. There’s no universal rule: it depends on mirrors, approach angle and driver preference. Use the calculator to see the width and height margin for your vehicle.
Not building-code guidance
These figures are product requirements published by a manufacturer, not code requirements. Your local building department and installer can confirm what applies to you.
Frequently asked questions
How much headroom does a garage door need?
Clopay's published guidance is 10 in for extension springs and 12 in for torsion springs, plus about 3 in at the centre for an opener. Other manufacturers publish their own figures.
What if I don't have enough headroom?
Low-headroom track kits and rear-mounted springs can reduce the space required. Wall-mounted (jackshaft) openers can also free ceiling space. Confirm options with the manufacturer.
How much side room do I need?
Clopay states a minimum of 3¾ in on each side for vertical track; some spring systems need more. Check the specific product's requirements.
Ready to replace or install a door?
Have a professional confirm your measurements, clearances and structural requirements before you order.